
Simone Viola, DRE#01918073, REALTOR®
(805) 459-6808

BEDS4
BATHS2 full 1 partial
SQUARE FEET4,341
MLS#PW26145574
STATUSActive
PROPERTY TYPEResidential - Single Family
SUBDIVISIONunknown
SCHOOLOrange Unified
Listing Courtesy of:
Aramis Realty Group Inc.
Agency Phone: 714-941-6031
Associate Name: Terry Limburg

Listing Shown by:
Farrell Smyth, Inc.
Associate Name: Simone Viola, DRE#01918073, REALTOR®
Property Description
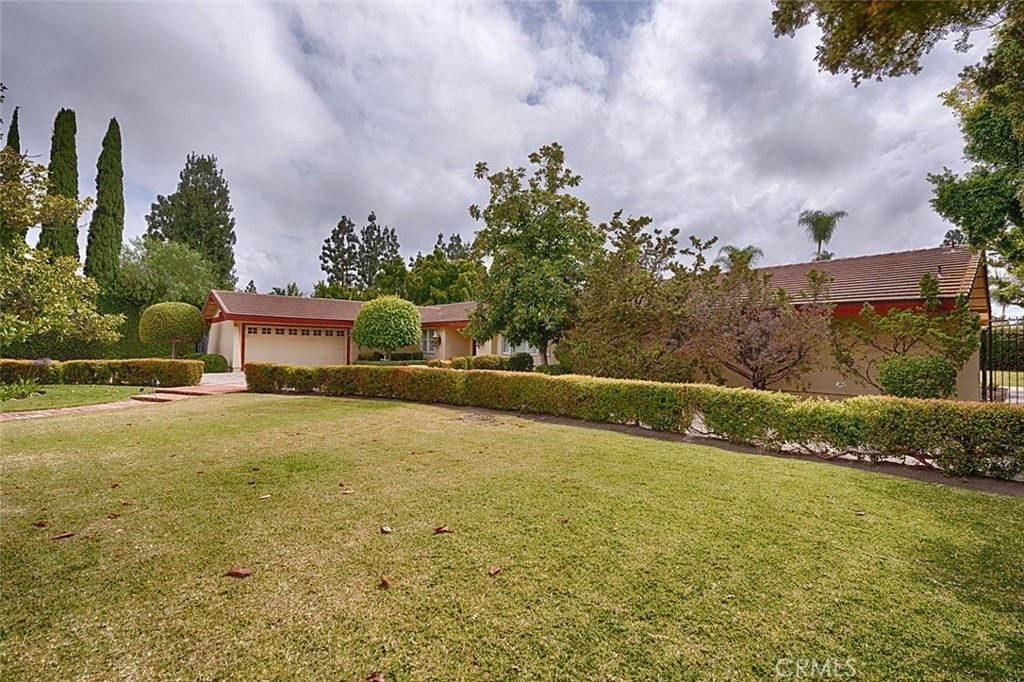
Located on a quiet cul-de-sac in Villa Park, youll find this sprawling ranch-style home set on a corner lot. A brick walkway from the street meets the circular driveway as it leads you to the double-door entry. The large foyer draws you into the home with abundant lighting from the many doors & windows that overlook the back yard. An impressive brick wall with fireplace compliments the sloped, open-beam ceiling in the spacious Living Room. The Primary Suite also has a fireplace on its brick wall & French doors that open to the back yard. A pocket door on the west wall opens to cedar-lined closet that leads to the primary bathroom. You will instantly be drawn to large, jetted soaking tub at the center of the room & walk in shower to the right. Theres plenty of cabinet space for all your essentials in this bathroom with dual vanities plus make-up vanity, a linen closet, two separate toilet closets & another walk-in closet! Another pocket door brings you back to the primary bedroom. Youll naturally be drawn to the family room featuring open-beam ceiling, skylights & a stone wall with raised hearth & wood burning stove. A walk-in, wet bar with glass-door cabinets provides a focal spot for greeting guests. Between the entry & the kitchen sits a formal dining room thats perfect for special meals. Theres no shortage of counter space in this kitchen, complete with double oven, cooktop, microwave & dishwasher. Two sets of French doors lead to the RV parking area & north side yard. From the kitchen, theres a walk-in pantry & laundry room that leads to another bedroom (used as an office) with a powder room, built-in bookcases, sliding doors & interior access to the garage. Off of the family room youll find a long hallway with cabinets, a door leading to the back yard, secondary bedrooms that share a jack & jill bathroom & a welcoming guest bathroom, complete with shower. Each bedroom has large closets & doors leading outside. The backyard has an expansive lawn, fruit trees including lemon, orange, grapefruit & occasionally avocados from the neighbors tree. There is room for RV parking through the double-gates behind the garage. Start your Villa Park memories in this home by adding your own special touches.
Property Features
Property Type: Residential - Single Family
Cooling: Central Air
Garage: 2 car attached
Heating: Central, Fireplace(s), Wood Stove
Home Style: Ranch
Lot Size: 0.50 Acres
Roof Type: Flat Tile
Stories: 1.0
Year Built: 1971
Amenities
Beamed Ceilings
Built-in Features
Brick Walls
Ceiling Fan(s)
Ceramic Counters
Separate/Formal Dining Room
Eat-in Kitchen
High Ceilings
Intercom
Country Kitchen
Pantry
Recessed Lighting
Solid Surface Counters
Trash Chute
Bar
All Bedrooms Down
Bedroom on Main Level
Dressing Area
Main Level Primary
Primary Suite
Walk-In Pantry
Feature Descriptions
Accessibility: Safe Emergency Egress from Home, Low Pile Carpet, No Stairs
Appliances: Double Oven, Dishwasher, Electric Cooktop, Electric Oven, Disposal, Microwave, Water Heater
Community Features: Curbs
Days on Site: 12
Exterior: Stucco
Fencing: Block, Wrought Iron
Fireplace: Insert, Family Room, Gas Starter, Living Room, Primary Bedroom, Raised Hearth, Wood Burning Stove
Flooring: Carpet, Tile
Laundry: Inside, Laundry Room
Lot: Back Yard, Corner Lot, Cul-De-Sac, Front Yard, Sprinklers In Rear, Sprinklers In Front, Landscaped, Rectangular Lot, Sprinklers Timer, Sprinklers On Side
Other Equipment: Intercom
Parcel#: 37220114
Parking: Circular Driveway, Direct Access, Garage, RV Access/Parking
Parking Notes: Circular Driveway, Direct Access, Garage, RV Access/P
Patio/Porch: Concrete, Covered
Security: Security System, Carbon Monoxide Detector(s), Smoke Detector(s)
Sewer: Public Sewer
Spa: None
Units: 1
Utilities: Cable Connected, Electricity Connected, Natural Gas Connected, Phone Connected, Sewer Connected, Water Connected
Water: Public
Window: Double Pane Windows, Plantation Shutters, Screens
Local Schools
High School: Villa Park
Middle School: Cerro Villa
Elementary School: Villa Park
School District: Orange Unified
Listed By / Shown By
Listed By
Agency Name: Aramis Realty Group Inc.
Agent Name: Terry Limburg
Agency Phone: 714-941-6031

Shown By
Agent Name: Simone Viola, DRE#01918073, REALTOR®
Agent Phone: (805) 459-6808
Agency Title: Farrell Smyth, Inc.
Estimate Your Payment
Estimated Payment
$ 5,537.91 per month $4,896.25 Principal & Interest $0.00 Property Tax (data not provided by mls) $641.67 Homeowner's InsuranceChange Payment Information


Privacy Policy / DMCA Notice / ADA Accessibility


This site is hosted, designed and copyright
© 1994 - 2026 by
Delta Media Group, Inc. -- Patent Pending --
10162 Knuth Circle | MLS# PW26145574
This single family home located at 10162 Knuth Circle, Villa Park, CA 92861 is currently listed for sale with an asking price of $2,200,000. This property was built in 1971 and has 4 bedrooms and 2 full and 1 partial baths with 4341 sq. ft. Knuth Circle is located in the unknown subdivision within the Orange Unified school district. Search Unknown real estate on simoneviola.farrellsmyth.com today.