
Simone Viola, DRE#01918073, REALTOR®
(805) 459-6808

BEDS3
BATHS2 full
SQUARE FEET3,242
MLS#PW26130189
STATUSActive
PROPERTY TYPEResidential - Single Family
SUBDIVISIONThe Hill (TH)
SCHOOLLos Alamitos Unified
Listing Courtesy of:
Baytown Realty
Agency Phone: 562-596-6600
Associate Name: Shana Klisanin

Listing Shown by:
Farrell Smyth, Inc.
Associate Name: Simone Viola, DRE#01918073, REALTOR®
Property Description
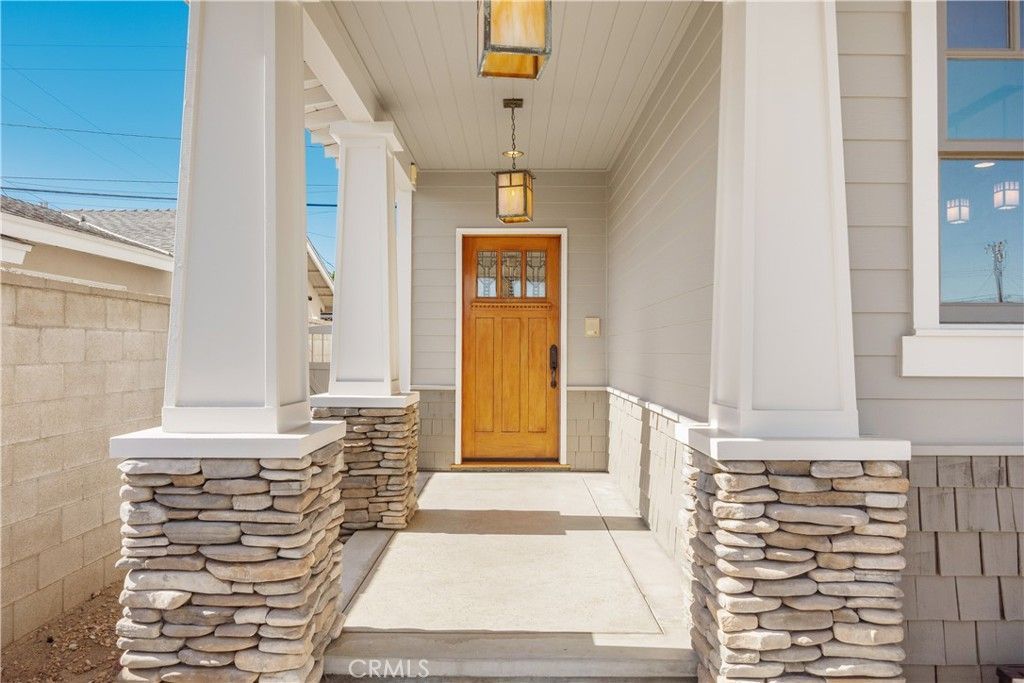
A beautiful modern take on timeless Craftsman artistry! Crisp white trim contrasts beautifully with the soft gray exterior, while exposed rafter tails and deep overhangs emphasize the homes classic Craftsman design. From the covered, gently elevated front walkway, framed by tapered square columns resting atop stacked stone piers, to the multi-level paver patio in the backyard, this home offers spaces for relaxation inside and out. Enjoy the grandeur of a sweeping two-story entrance with clerestory windows, a stately wood staircase with square-cut wood balusters, and a meticulously designed 3,242 square feet of living space. Thoughtfully rebuilt in 2002, this home features three spacious bedrooms with vaulted ceilings each boasting their own private en-suite bathroom, a separate work-from-home office with a private sun deck, and a versatile first-floor suite that can function as a luxurious ground-level primary suite or a spacious family room. Complete with a generous walk-in closet, attached bathroom, and a picturesque Milgard sliding door opening directly to the back patio, this space adapts to a variety of lifestyles. The open-concept living, formal dining, and kitchen areas are perfect for gatherings and making memories with family and friends. The inviting kitchen showcases rich cherry cabinetry, deep forest green granite countertops, a 48-inch DCS by Fisher Paykel professional range, an under-counter wine refrigerator, 92-inch island with elevated seating, and a preparation sink, plus a 48-inch Kitchen Aid professional-grade refrigerator. The primary suite features soaring ceilings, an enviable walk-in closet, and an abundance of natural light. An attached bathroom with a walk-in shower, separate soaking tub, and dual sinks creates a serene retreat. A separate second-floor laundry room adds everyday convenience. Recent updates include fresh interior and exterior paint and new carpet, while the attached 500+ square-foot garage with 12-foot ceilings would garner the attention of any garage connoisseur, with room for vehicles, storage, and a dedicated workshop area. 1005 Marvista Avenue is perched near the top of the Hill within a short distance to Main Street restaurants, local shops, and the Seal Beach Pier. This Southern California dream awaits!
Property Features
Property Type: Residential - Single Family
Cooling: None
Garage: 2 car attached
Heating: Central
Home Style: Craftsman
Lot Size: 0.12 Acres
Roof Type: Composition
Stories: 2.0
Year Built: 1958
Amenities
Breakfast Bar
Built-in Features
Balcony
Breakfast Area
Ceiling Fan(s)
Separate/Formal Dining Room
Granite Counters
High Ceilings
Living Room Deck Attached
Open Floorplan
Recessed Lighting
Two Story Ceilings
Unfurnished
Bedroom on Main Level
Multiple Primary Suites
Primary Suite
Walk-In Closet(s)
Feature Descriptions
Appliances: 6 Burner Stove, Convection Oven, Double Oven, Dishwasher, Freezer, Disposal, Gas Oven, Gas Range, Ice Maker, Microwave, Refrigerator, Range Hood, Self Cleaning Oven, Water To Refrigerator, Dryer, Washer
Community Features: Biking, Curbs, Street Lights, Sidewalks
Days on Site: 8
Door Features: Mirrored Closet Door(s), Sliding Doors
Exterior: Stucco
Fencing: Block, Stucco Wall
Fireplace: Living Room
Flooring: Carpet, Wood
Furnished: Yes
Laundry: Inside, Laundry Room, Upper Level
Lot: 0-1 Unit/Acre, Landscaped, Sprinkler System, Yard
Parcel#: 19913420
Parking: Concrete, Direct Access, Driveway, Garage Faces Front, Garage, Storage
Parking Notes: Concrete, Direct Access, Driveway, Garage Faces Front
Patio/Porch: Covered, Patio
Security: Carbon Monoxide Detector(s), Smoke Detector(s)
Sewer: Public Sewer
Spa: None
Special View Info: Neighborhood
Units: 1
Utilities: Electricity Connected, Natural Gas Connected, Sewer Connected, Water Connected
Water: Public
Window: Double Pane Windows, French/Mullioned, Insulated Windows, Screens, Tinted Windows
Local Schools
High School: Los Alamitos
Elementary School: Mc Gaugh
School District: Los Alamitos Unified
Listed By / Shown By
Listed By
Agency Name: Baytown Realty
Agent Name: Shana Klisanin
Agency Phone: 562-596-6600

Shown By
Agent Name: Simone Viola, DRE#01918073, REALTOR®
Agent Phone: (805) 459-6808
Agency Title: Farrell Smyth, Inc.
Estimate Your Payment
Estimated Payment
$ 6,532.22 per month $5,775.35 Principal & Interest $0.00 Property Tax (data not provided by mls) $756.88 Homeowner's InsuranceChange Payment Information


Privacy Policy / DMCA Notice / ADA Accessibility


This site is hosted, designed and copyright
© 1994 - 2026 by
Delta Media Group, Inc. -- Patent Pending --
1005 Marvista Avenue | MLS# PW26130189
This single family home located at 1005 Marvista Avenue, Seal Beach, CA 90740 is currently listed for sale with an asking price of $2,595,000. This property was built in 1958 and has 3 bedrooms and 2 full baths with 3242 sq. ft. Marvista Avenue is located in the The Hill (TH) subdivision within the Los Alamitos Unified school district. Search The Hill (TH) real estate on simoneviola.farrellsmyth.com today.